
Tiny House Builders: What’s Included in a Build Contract and What’s Not
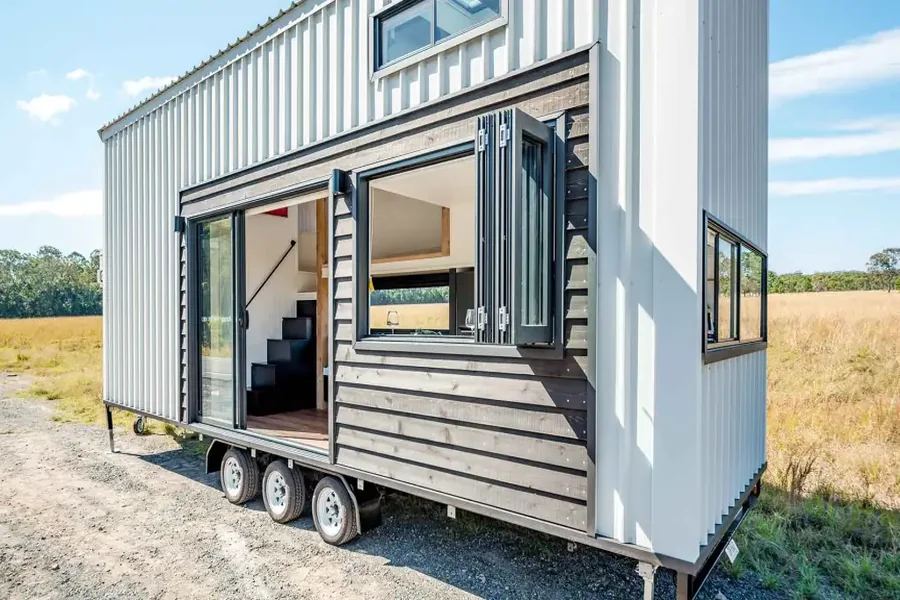
A tiny house build contract can look simple at first glance, but the details decide whether your project stays on budget and on schedule. Tiny homes can be built on trailers or foundations, delivered as finished units or completed in phases, and each approach changes what a builder includes. Many disagreements start when homeowners assume something is “standard” while the builder considers it an upgrade, an allowance, or an owner-provided item. A clear contract spells out materials, finishes, systems, timelines, and responsibilities so both sides know what is being purchased. Understanding what is typically included and what is commonly excluded helps you compare bids accurately, avoid surprise costs, and ask questions early—before deposits are paid and designs are locked in.
Contract clarity reduces expensive surprises
Tiny house contracts usually work like road maps. They outline the scope of work, materials, payment schedule, change-order process, and what happens in the event of delays or design changes. Contractors often include a spec sheet that lists the construction method, insulation type, window package, roofing, interior wall finish, flooring, cabinetry style, and appliance assumptions. The contract may also define whether the build is turnkey or shell-only, and whether it includes design services, permitting support, and site coordination. Some builders provide a base model with upgrades, while others build fully custom, and the contract structure will reflect that difference. If you’re comparing builders across housing types, you may also see overlap with accessory dwelling unit projects, and the phrase adu project builders in Portland often comes up in discussions where tiny-home-level detail meets local permitting requirements. Regardless of location, the contract should make allowances and exclusions easy to spot, because that’s where real costs hide. When a contract is clear, it becomes easier to protect your budget without turning the project into a constant negotiation.
1. What is “included” in a standard build
Most tiny house builder contracts include the core structure and weatherproofing: framing, sheathing, roofing, exterior siding, windows, and exterior doors. Interior basics commonly include insulation, vapor control methods (when applicable), drywall or wall paneling, interior trim, and finished flooring. Electrical and plumbing rough-ins are often included when the home is marketed as livable, along with a defined number of outlets, lights, and fixtures. HVAC is sometimes included as a specific system type, such as a mini-split or an electric heater, but the contract should specify the exact equipment model or at least the capacity range. Kitchens and bathrooms are major areas of variation, so contracts usually specify whether cabinetry, countertops, sink, shower, toilet, and water heater are included or listed as allowances. Many builders include basic paint, hardware, and standard lighting, but “standard” differs from one company to another. The best way to interpret “included” is to look for line-item descriptions rather than broad promises, because tiny homes are compact and every finish choice affects both cost and performance.
2. What’s often excluded even in turnkey builds
Even when a builder offers a “finished” tiny house, several categories are commonly excluded or treated as optional. Land and site work are the biggest: grading, foundations, utility trenching, septic, well connections, driveway access, and tree removal are typically outside the builder’s scope unless the company also does site development. Permitting and inspection fees are often paid by the homeowner, even if the builder helps with documents. Delivery and set-up can be excluded or capped as an allowance depending on distance and logistics. Utility hookups are also commonly excluded because requirements change by property, and the builder can’t control what a utility company charges or requires. Furniture, décor, and storage add-ons may be excluded unless specifically listed. Appliances are a frequent source of confusion: some builders include a refrigerator and cooktop, while others include only rough-ins and leave appliance selection to the homeowner. Landscaping, exterior stairs, decks, and porches may be excluded or treated as separate bids. These exclusions aren’t inherently negative; they simply mean you need a full project budget beyond the build price. The contract should make that boundary obvious so you can plan.
3. Allowances: the quiet middle ground between included and excluded
Allowances are common in tiny house contracts because builders want to keep the project moving while letting homeowners choose finishes later. An allowance is essentially a placeholder budget for items like tile, faucets, cabinets, flooring, lighting, or appliances. If you choose products that cost more than the allowance, you pay the difference; if you choose less, you may receive a credit depending on the contract terms. The risk is that allowances can make a bid look affordable while shifting real cost decisions into the future. Contractors evaluate allowance realism by comparing it to typical retail pricing and by checking whether it includes taxes, shipping, and installation. For example, an allowance might cover the tile but not the waterproofing behind it, or it might cover a light fixture but not the labor to install a complex design. A smart way to review allowances is to ask what specific products the allowance is based on and whether the builder’s supplier pricing is assumed. When allowances are detailed and realistic, they provide flexibility. When they are vague, they become a source of budget creep.
4. Change orders, timelines, and what triggers extra charges
Tiny house builds often change once framing begins, because homeowners see the space in real dimensions and want adjustments. The contract should explain how change orders work, including written approval requirements, price calculations, and how changes affect the schedule. Common change triggers include relocating plumbing, adding windows, upgrading insulation, replacing appliances, changing cabinetry layouts, or adding built-in storage. Even small layout changes can have ripple effects because tiny homes compress systems into tight cavities. Contracts also typically include a timeline with milestones, but they may include clauses for material delays, inspection scheduling, weather impacts, and homeowner-requested changes. Payment schedules are often tied to milestones such as design completion, framing, rough-in completion, and final delivery. Homeowners should look for how delays are handled and whether there are penalties, extensions, or storage fees if the finished unit cannot be delivered due to site readiness. A fair contract makes it clear that changes cost money and time, but it also explains the process so you aren’t surprised by a sudden invoice or schedule shift.
5. Warranty, code compliance, and who is responsible
A build contract should address warranty coverage and what is considered normal wear versus a defect. Many builders offer a workmanship warranty for a defined period, while manufacturer warranties apply to windows, roofing, appliances, and HVAC equipment. The contract should also state which building standards apply, especially since tiny homes can fall into different categories depending on whether they are on wheels or on a foundation. Code compliance can vary widely by jurisdiction, so the contract should clarify whether the build is designed to meet specific local codes, RV-style standards, or another recognized framework. Insurance and liability responsibilities should also be described, including who covers the unit during construction, transport, and delivery. If the builder provides design drawings, the contract should explain ownership of plans and what happens if you change builders mid-project. A good contract also clarifies final walkthrough expectations and punch-list procedures, because tiny homes are detail-heavy and small issues can be noticed only after living in the space for a few weeks. These sections protect both sides by defining what “finished” and “covered” actually mean.
Tiny house build contracts are most successful when they define boundaries as clearly as they define the house itself. “Included” items typically cover the structure, weatherproofing, core interior finishes, and basic mechanical rough-ins, while “excluded” items often involve site work, utility hookups, permitting fees, delivery logistics, and optional upgrades like decks or custom furniture. Allowances sit in the middle and can be helpful when they are realistic and specific, but they can also hide future costs if they are vague or too low. Change-order rules and timelines matter because tiny homes amplify the impact of small design changes, and clear processes prevent conflict. Finally, warranty terms and code compliance language protect you after move-in, when real-life use reveals what needs adjustment. With a contract that spells out what’s in and what’s out, you can compare builders confidently and keep your tiny home project predictable from deposit to delivery.